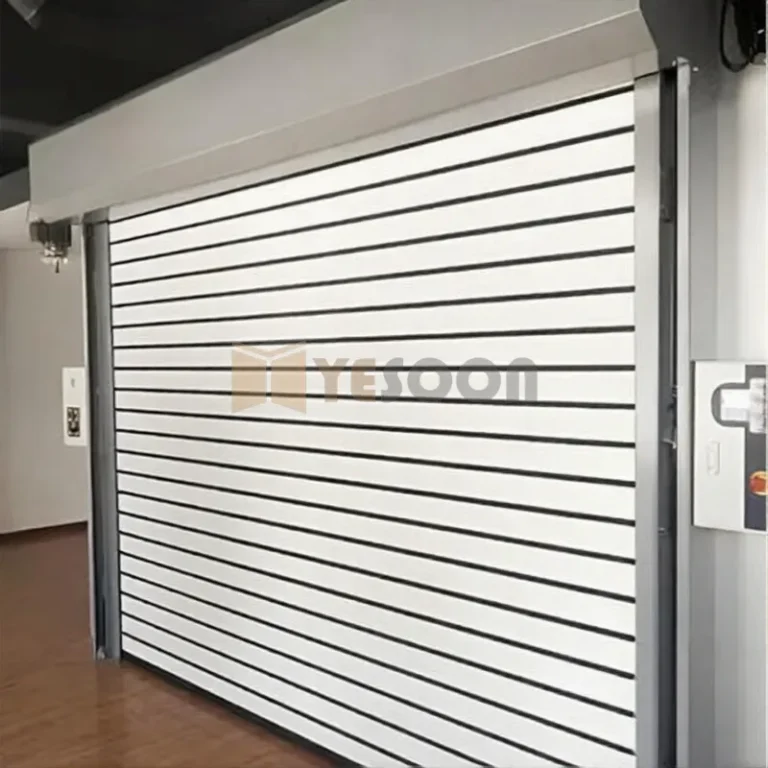
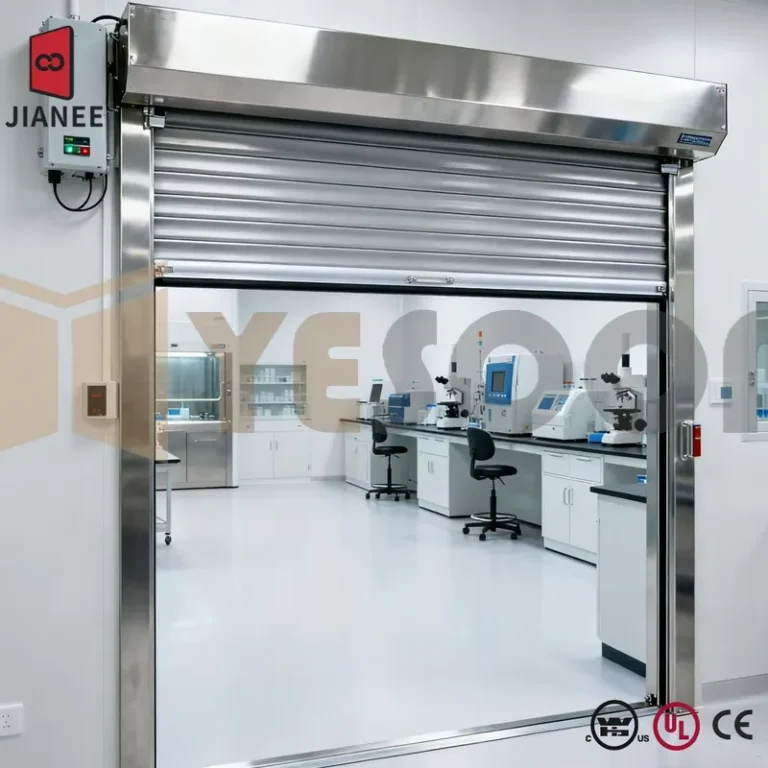
A fire rated roller door can look straightforward on a drawing, yet the space above and beside the opening often decides whether installation runs smoothly. Headroom is the vertical space above the structural opening for the barrel, hood and fire-release equipment. Side room is the horizontal space beside the opening for guides, fixings and, on many projects, the motor.
Start with the structural opening
Measure the structural opening after wall finishes, floor screed and ceiling levels are known. Do not use the size of an existing door as the basis for a new fire rated assembly. The opening can be out of square, and an old shutter may hide the true width and height.
Record the clear opening width and height in millimetres, then note the wall construction and thickness. If the opening is in blockwork, steelwork or a fire-rated partition, the fixing method and guide depth can change. A level floor and level head also matter more for a fire door than for a standard security shutter.
Headroom: more than the barrel
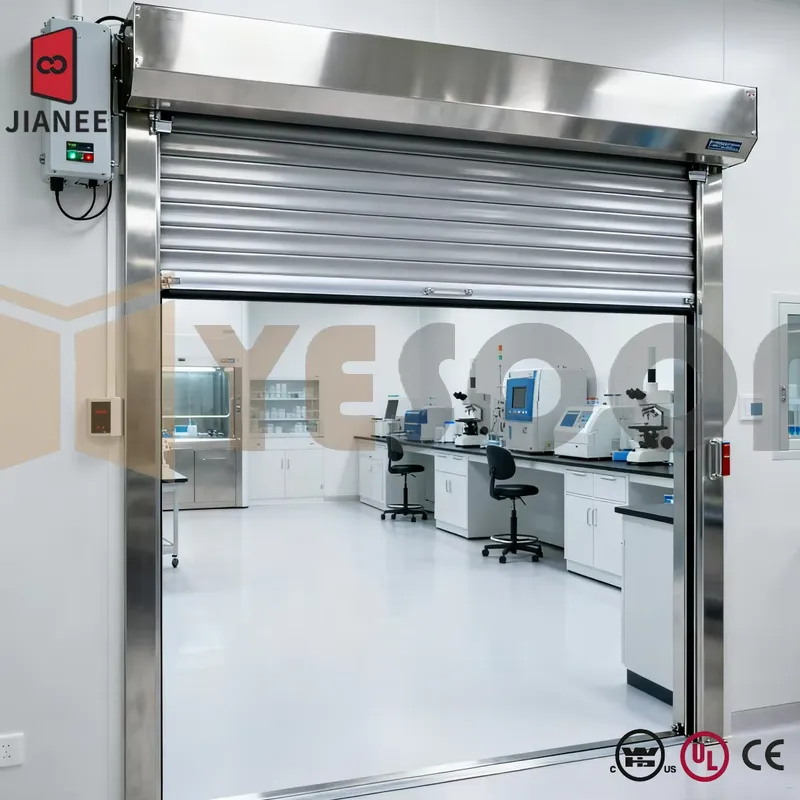
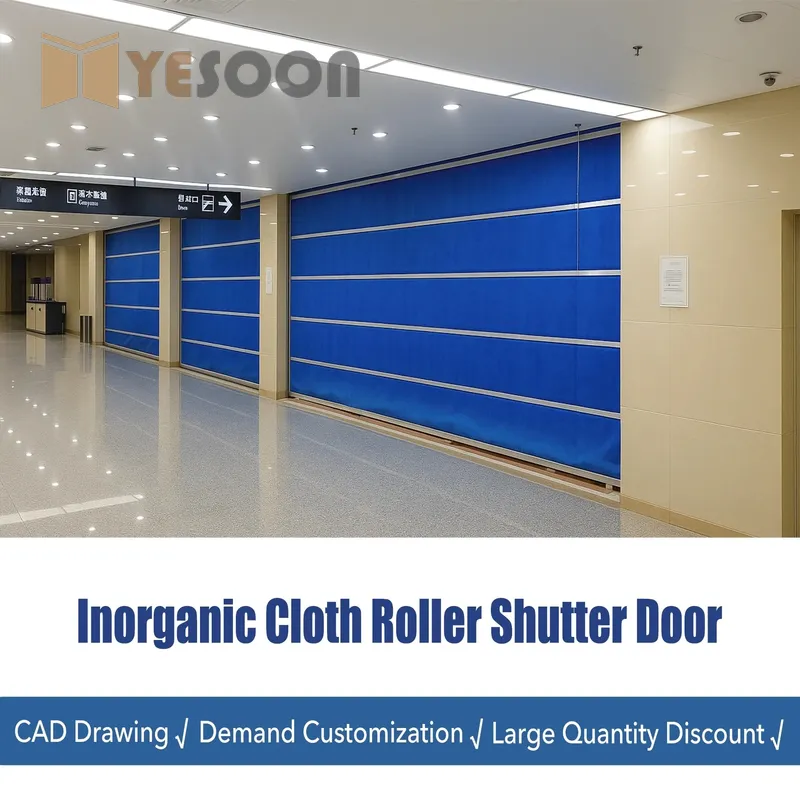
Headroom is not only the space for the barrel. On a fire rated roller door you also need room for the hood, guides, fire-release connection and often a motor. A stainless steel shutter and a fabric roller shutter can have different barrel sizes and guide depths, so one project’s dimensions cannot simply be copied to another.
Ask for a shop drawing before the soffit is closed. The drawing should show the barrel position, hood size, guide depth, motor side and any maintenance clearance. That is also the point to confirm whether sprinklers, ducts or beams will interfere with the door.
Side room and drive side
Side room is the space each side of the structural opening for guide channels, fixings and the operator. If one side is tighter than the other, say which side. Photograph both jambs and the proposed motor position. A motor also needs enough access for installation, manual release and later service.
If the side room is limited, do not reduce the opening before the supplier has confirmed the guide system. Sometimes a smaller guide or a different drive arrangement can help. Sometimes the opening has to be revised. Either way, it is easier to resolve before production.
What to send for a quote
- Clear structural opening width and height in mm
- Headroom above the opening
- Side room on both sides
- Wall construction and thickness
- Required fire rating and local standard
- Manual or motorised operation
- Fire alarm interface, if required
- Destination port or project location
Before you close the opening
Do not close the soffit or build the hood surround until the supplier has confirmed the shop drawing. Do not rely on a standard rolling shutter datasheet for a fire rated door. The tested assembly, guide depth and fire-release arrangement all affect the space you need.
How we help
Yesoon Door supplies fire rated roller doors for commercial and industrial projects. We can review your opening dimensions, fire rating and export requirements before manufacture. See our stainless steel 3-hour fire rated rolling door and 3-hour fire rated fabric roller shutter. For African project requirements, see our fire rated doors for Africa page.
Request a quote
Send the opening size, required rating and project location. We will confirm the suitable specification, export documents and factory price.