Why commercial wood doors are different
A residential interior door costs $40 and lasts 5 years. A commercial wood door costs $200 to $600 and is rated for 20+ years of daily use in a building with hundreds of occupants. The difference is not the wood species. It is the fire rating, the core construction, the hardware prep, and the finish system.
Commercial building codes require rated doors in corridors, stairwells, mechanical rooms, and between dwelling units. A wood door in a rated opening must have a fire-resistance label, a compatible frame, and listed hardware. A non-rated wood door in the same location will not pass inspection.
Fire ratings for wood doors
Wood doors can achieve fire ratings of 20, 45, 60, and 90 minutes. The most common ratings for commercial wood doors:
- 20-minute rating for corridor doors in apartments and hotels. The door must resist fire for 20 minutes, typically with a mineral core or fire-treated particleboard.
- 45-minute rating for openings in 1-hour rated walls. Used between dwelling units and corridor walls in multi-family buildings.
- 60-minute rating for stairwell enclosures and mechanical room doors in some jurisdictions.
- 90-minute rating for openings in 2-hour rated walls. Less common for wood doors but available with specialized core construction.
A wood fire door must carry a label from a recognized testing agency: UL (Underwriters Laboratories), WH (Warnock Hersey), or Intertek. The label identifies the rating, the manufacturer, and the assembly that was tested. Removing or painting over the label voids the rating.
Core types
The core determines the fire rating, weight, and sound insulation:
- Particleboard core — the standard for commercial wood doors. Cost-effective, provides 20-45 minute fire ratings, and is the most common core in apartment and office buildings.
- Mineral core (fire-rated) — used for 60-90 minute rated doors. The core is a non-combustible mineral board that provides higher fire resistance. The door is heavier and more expensive than particleboard.
- Structural composite lumber (SCL) — used for high-traffic doors where impact resistance matters more than fire rating. SCL cores are strong but typically not fire-rated.
- Honeycomb core — a kraft paper honeycomb that provides lightweight construction. Used for non-rated commercial doors where fire resistance is not required.
For apartment corridor doors, a particleboard or mineral core is standard. For office meeting rooms, a honeycomb core may suffice if the opening is not in a rated wall.
Sound insulation (STC ratings)
Sound Transmission Class (STC) measures how well a door blocks sound. Commercial building codes require minimum STC ratings between dwelling units and between corridors and dwelling units:
- STC 30-35 — standard hollow core or particleboard door. Suitable for single offices where privacy is not critical.
- STC 40-45 — mineral core or solid wood door with full perimeter seals. Required between apartment dwelling units in most building codes.
- STC 50+ — specialized acoustic door with laminated core, magnetic seals, and drop seal. Used in conference rooms, music rooms, and medical examination rooms.
A 20-point STC improvement is noticeable. A door rated STC 35 lets you hear conversation clearly from the other side. A door rated STC 50 blocks normal speech.
Hardware and prep
Commercial wood doors come with machined preparations for hardware:
- Hinges — commercial doors use 4-1/2 inch or 5 inch ball-bearing hinges with non-removable pins. The door must be mortised for the hinge at the factory.
- Locks and latches — cylindrical locks (bored) or mortise locks. Mortise locks require a deep mortise in the door edge, done at the factory. Fire-rated doors must use listed hardware that matches the door label.
- Closer — a door closer is required on all fire-rated doors. The closer ensures the door closes and latches after each opening.
- Viewer (peephole) — for apartment entry doors, a wide-angle viewer is standard. The door must be drilled at the factory to maintain the fire rating.
- Kick plates and protection plates — stainless steel plates on the lower portion of the door to resist damage from carts and cleaning equipment.
Finishes
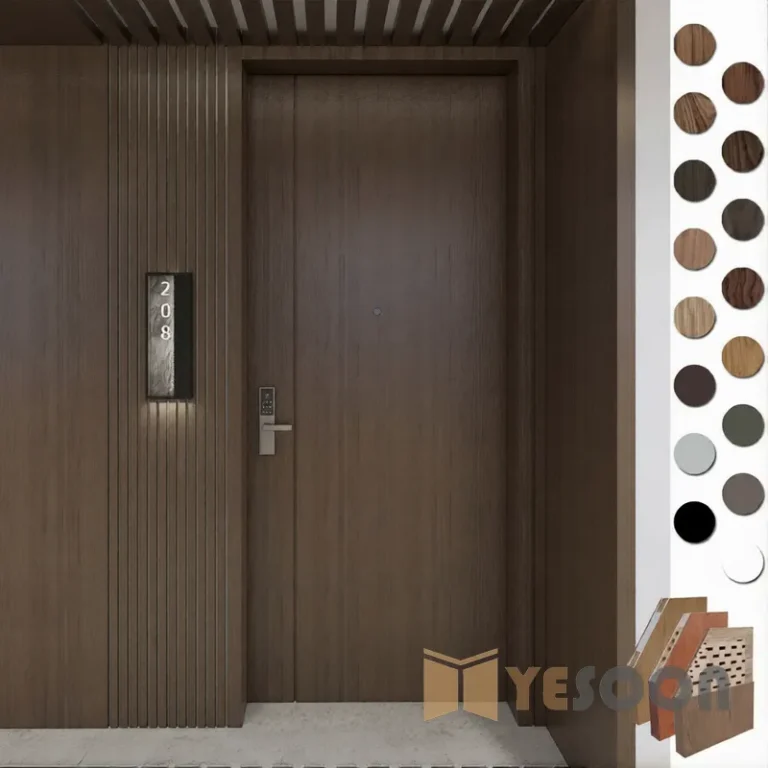
- Wood veneer — real wood slices (oak, maple, cherry, walnut) applied over the core. Stained and sealed at the factory with a catalyzed lacquer or conversion varnish.
- High-pressure laminate (HPL) — a plastic laminate surface more durable than veneer. Used in high-traffic areas.
- Painted finish — primed and painted at the factory. Used for office doors.
- Reconstituted veneer — engineered wood veneer with consistent grain pattern. More cost-effective than natural veneer.
What to specify before ordering
- Opening size (width x height x thickness, typically 1-3/4 inch for commercial doors)
- Fire rating required (20, 45, 60, or 90 minutes)
- Core type (particleboard, mineral, SCL, or honeycomb)
- STC rating required (if sound insulation is specified)
- Veneer species or finish type
- Hardware preparation (hinge locations, lock type, closer, viewer)
- Handing (left hand, right hand, left hand reverse, right hand reverse)
- Label requirement (UL, WH, or Intertek)
- Quantity and lead time
Related guides
Commercial Door Supplier Checklist
Commercial Overhead Door Installation Guide
Fire Shutter Code Requirements Guide