Why installation matters more than the door itself
You can buy a UL-listed, insulated, high-cycle commercial door and still get a failing installation. The door does not fail because the curtain or panels are defective. It fails because the opening was not measured correctly, the mounting surface was not prepared, or the door type was wrong for the application.
The difference between a door that runs for 20,000 cycles without service and one that jams in its first season is usually 30 minutes of pre-installation checks.
Types of commercial overhead doors
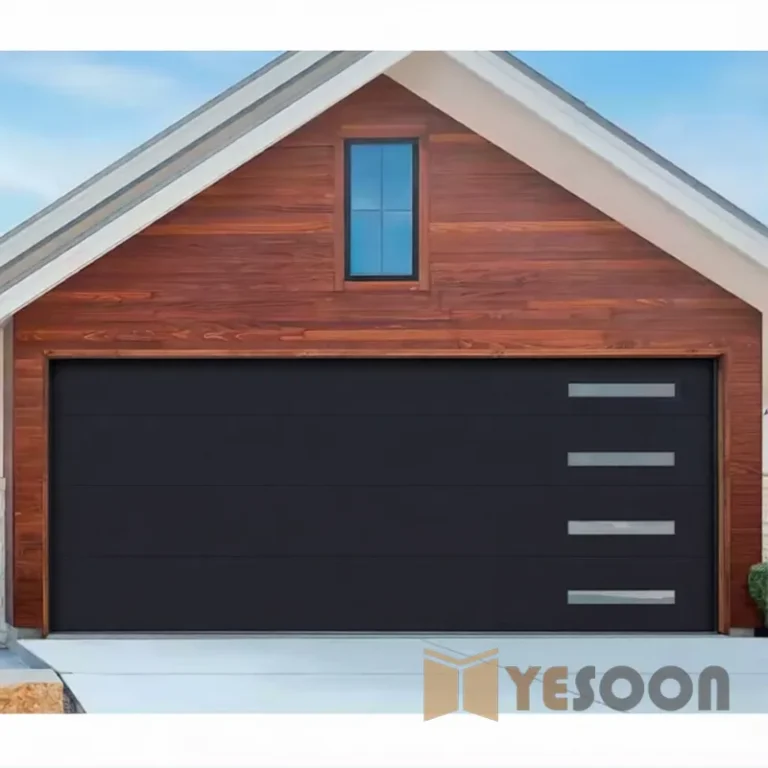
Sectional doors are the standard for commercial garages and loading docks. Panels run on horizontal tracks with rollers, curving into a horizontal position at ceiling level. They need headroom (typically 12 to 24 inches above the opening) and horizontal track clearance equal to the door height plus about 12 inches.
Rolling steel doors coil around a barrel above the opening. They are used where headroom is tight, in fire-rated openings, and in warehouses where a coiling door takes less interior space than a sectional track system. The barrel assembly needs a structural steel lintel or masonry bond beam capable of carrying the door weight plus wind load.
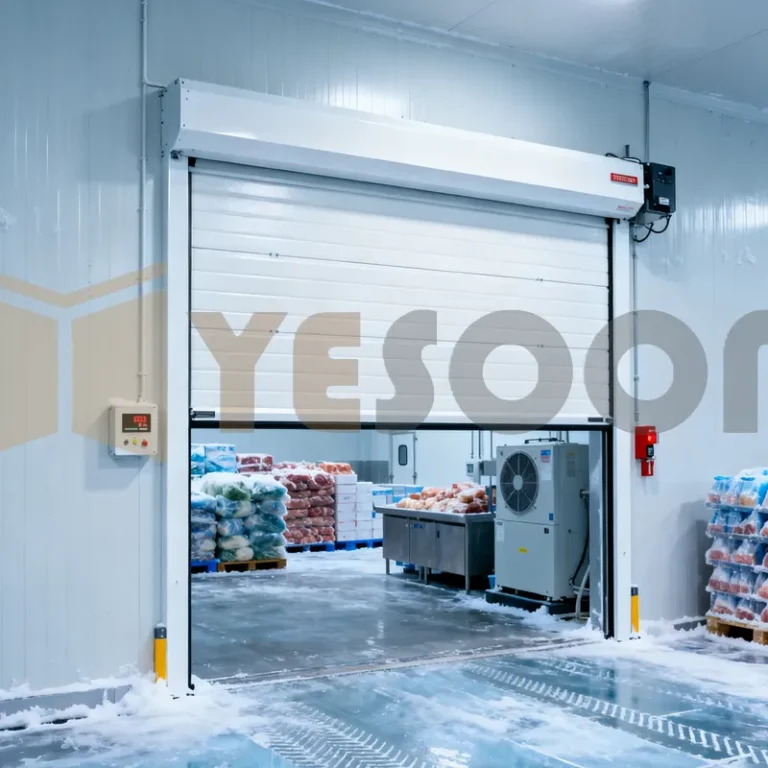
High-speed doors use fabric or rigid PVC curtains with a direct-drive motor. Cycle times range from 24 to 60 inches per second. They are installed in temperature-controlled environments, cleanrooms, and high-traffic loading areas where a standard door cannot keep up.
Pre-installation measurements
Before ordering or cutting anything, measure the opening and record the following:
- Finished opening width and height — measure the clear distance between the jambs, not the rough opening. The door fits inside the clear opening.
- Headroom — the vertical distance from the top of the opening to the lowest obstruction above it (ceiling joist, beam, ductwork, or sprinkler pipe). Sectional doors need 12 to 24 inches. Rolling steel doors need 8 to 16 inches depending on curtain size.
- Side room — the horizontal distance from the edge of the opening to the nearest wall or obstruction on each side. Rolling doors need 4 to 8 inches per side for the guide assemblies. Sectional doors need 3 to 6 inches per side for vertical tracks.
- Floor tolerance — check the floor across the opening width with a straightedge. A floor that drops more than 1/4 inch across the opening will prevent the bottom weather seal from making contact.
- Wall condition — the mounting surface for guides or tracks must be plumb within 1/8 inch over the full opening height. If it is not, you need to shim or grind the surface before installation.
Structural requirements
The header and jambs carry the entire door weight plus any wind load. For rolling steel doors, the barrel brackets bolt to a steel lintel or a masonry bond beam. Never mount the brackets to hollow block or unreinforced masonry without through-bolting to a structural backer plate on the opposite side.
For sectional doors, the vertical tracks anchor to the jambs at intervals specified by the manufacturer (usually every 12 to 18 inches). If the jamb is hollow block or metal stud, use heavy-duty expansion anchors or through-bolts. Self-tapping screws into metal studs are not acceptable for doors over 200 square feet.
Wind load matters in coastal and high-wind zones (Florida, the Gulf Coast, and most of the Caribbean). The door manufacturer should provide a wind-load certification for your region. If the door is rated for 20 psf and your local code requires 30 psf, the door will not pass inspection.
Installation sequence
- Verify the door package — check that the curtain, barrel, guides, bottom bar, hardware, and motor (if motorized) match the approved submittal. Missing parts are the most common cause of schedule delays.
- Mount the guide assemblies — plumb the guides to the opening sides. The guide depth must be uniform left to right. A variation of more than 1/8 inch will cause the curtain to track unevenly and bind.
- Install the barrel and hood — set the barrel assembly on the guide brackets. Check that the barrel is level across its full width. If the barrel is out of level, the curtain will spool tighter on one side and eventually damage the slat interlocks.
- Attach the curtain — feed the curtain into the guides and secure the top of the curtain to the barrel ring. On rolling doors, the curtain wraps around the barrel. On sectional doors, the top panel secures to the horizontal track assembly.
- Set the bottom bar and weather seal — install the bottom bar across the full width of the opening. The weather seal (astragal or neoprene bulb) should compress against the floor by about 1/8 inch when the door is fully closed.
- Install the motor operator — mount the operator to the door barrel or to the wall above the door, depending on the operator type. Chain operators connect to the barrel drive chain. Direct-drive operators mount to the barrel end plate.
- Wire the controls — connect the operator to the building power supply, wall-mounted push button, and any safety devices (photo eyes, sensing edges, smoke detectors). Fire-rated doors require a mandatory connection to the building fire alarm system for automatic closure.
- Test operation — run the door through three full open-close cycles. Check that the curtain feeds evenly into the guides, the bottom bar seals across the full width, and the motor stops at the correct limits. For fire-rated doors, perform a drop test per NFPA 80 to confirm the door closes from the fully open position under gravity alone.
Common installation mistakes
Inadequate anchoring. Guides or tracks bolted to unreinforced masonry will pull loose under wind load or repeated cycling. If you can wiggle the guide by hand, the anchoring is insufficient.
Skipping the drop test. Fire-rated rolling doors must close automatically under gravity when the fusible link or alarm releases them. A door that requires motor power to close will not pass a fire inspection and will fail in an actual fire when power is lost.
Misaligned guides. If the left and right guides are not the same distance from the wall and not plumb, the curtain will bind, slats will interlock incorrectly, and the motor will draw excess current. Fix alignment before tensioning the spring.
Wrong spring tension. On rolling doors, the barrel contains torsion springs that counterbalance the curtain weight. Too much tension and the door will not stay closed. Too little and it will not stay open. Spring tension is set at the factory for the specific curtain weight, but field conditions (adding insulation, changing slat gauge) require recalibration.
Code compliance
Commercial overhead door installation is governed by:
- IBC (International Building Code) — structural requirements, wind load, and means of egress.
- NFPA 80 — installation, testing, and maintenance of fire doors (covers rolling steel fire doors and fire-rated shutters).
- UL 10B / UL 10C — fire testing standards for the door assembly. The door, frame, and hardware must be tested and listed as a complete assembly.
- ANSI/DASMA 102 — specifications for commercial door installation and operation.
Fire-rated doors have additional requirements: a permanent label on the door and frame, a closing mechanism (spring or motor with a release), a fusible link at the required height, and connection to the building fire alarm system. A fire door without a valid drop test is non-compliant, regardless of the label.
Post-installation documentation
Keep a record for each door installed:
- Door type, model, and serial number
- UL or fire-rating label number
- Opening dimensions and headroom
- Wind-load certification (if applicable)
- Motor operator model and wiring diagram
- Drop test results (for fire-rated doors)
- Installer name and date
This record supports warranty claims, future maintenance, and fire marshal inspections.
Related guides
Roller Shutter Door Maintenance Schedule: How Often to Service
Garage Fire Door Replacement: Signs, Ratings, and Sizing
FD30 Fire Doors: What the Rating Means and Where You Need One
Fire Rated Roller Door Specification Checklist
Rolling Shutter Door Maintenance Guide
Commercial Garage Door Installation: Measure and Install Guide